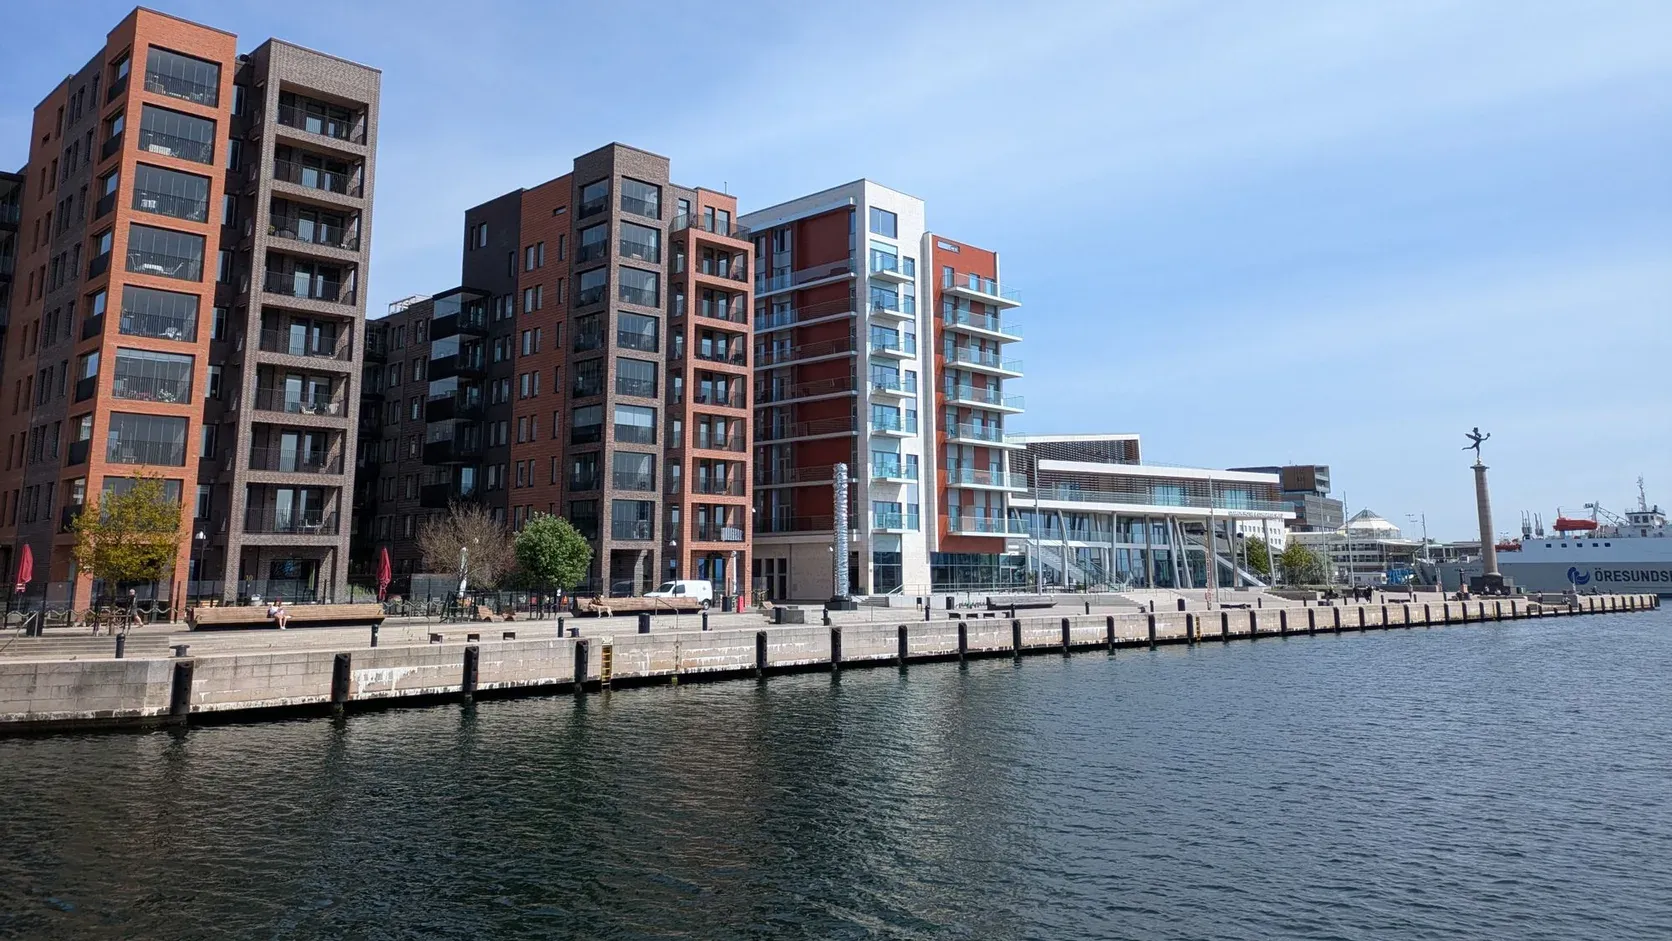
For Sale
€1,650,000 Residence
Borgo Mercanti
Darsena Residence
- Beds
- 3
- Baths
- 3
- Area
- 2,600 sq ft
Private details available
View residence →
€1,200,000
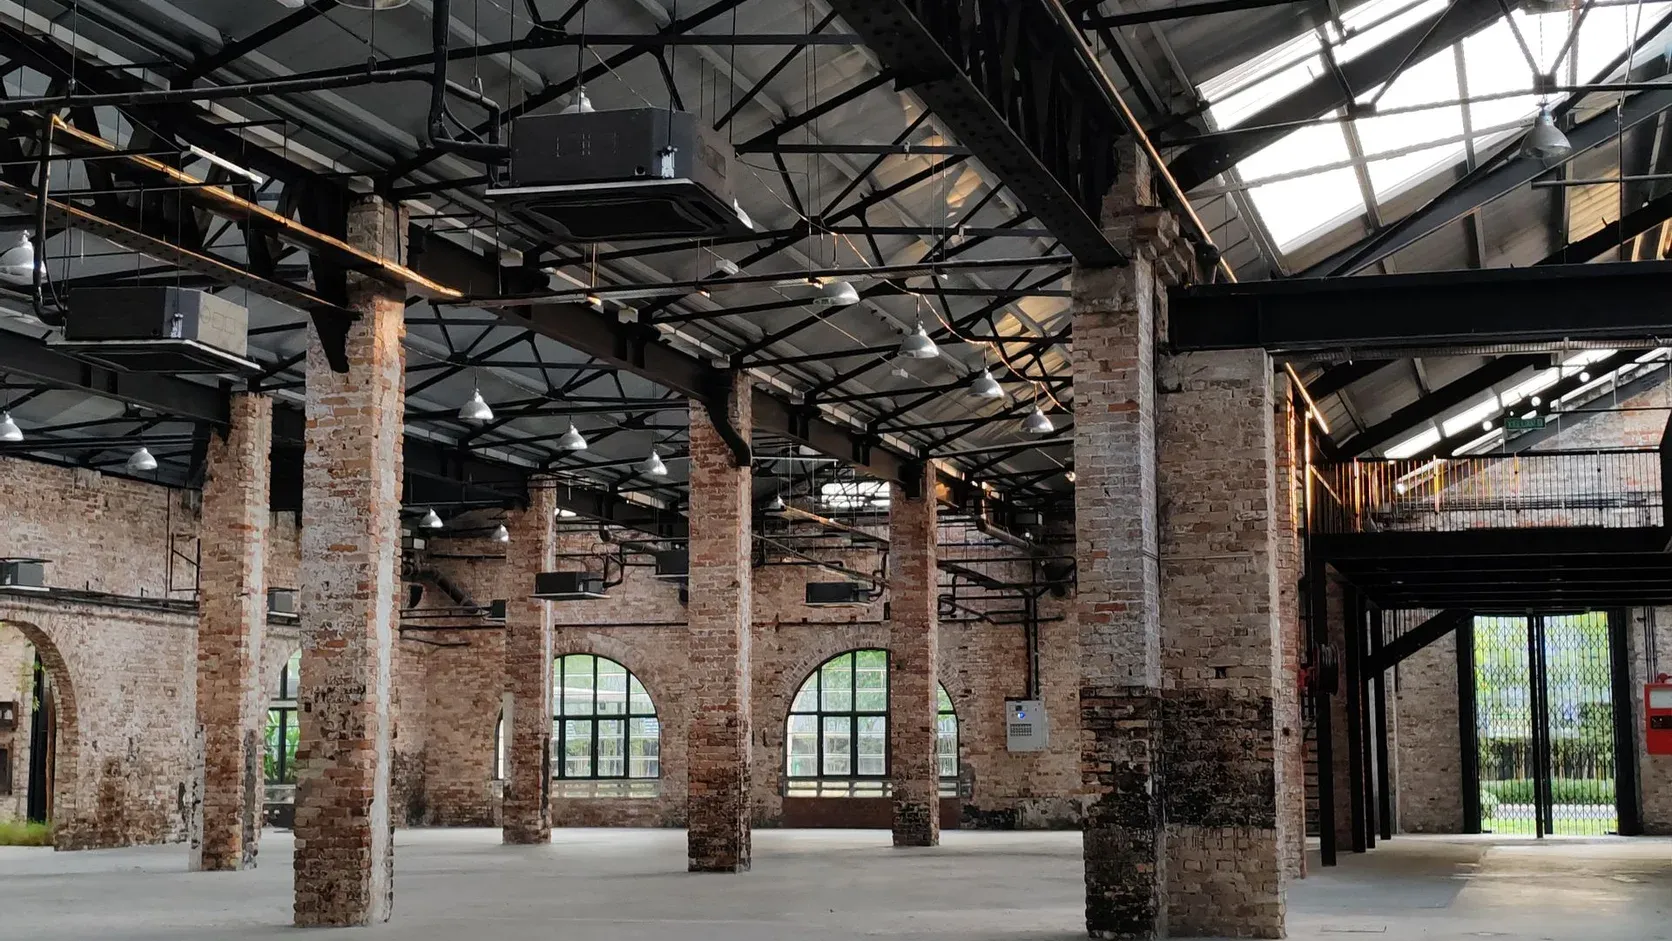
A two-bedroom, 1,800 sq ft loft in the converted Borsa Vecchia exchange at Borgo Mercanti, with 18 ft ceilings, exposed steelwork, and a Bulthaup kitchen.
The Borsa Vecchia — formerly the trading floor of the city’s oldest exchange — was converted into twelve residences in 2023, retaining the original steel columns, riveted beam connections, and factory-scale windows that bring daylight deep into the plan. This loft occupies the building’s southwest corner, where the main room rises a full eighteen feet over polished concrete floors and receives direct afternoon sun.
A steel-and-glass mezzanine, designed by the architect who led the conversion, holds the principal bedroom and a reading gallery above the living room. The integrated Bulthaup kitchen below features handleless cabinetry, integrated appliances, and a full-height pantry wall. Both bedrooms have en-suite bathrooms finished in large-format porcelain with matte black fittings, consistent with the building’s industrial character.
Borgo Mercanti puts the city’s best restaurants, galleries, and transit connections within a short walk. The building offers a planted roof terrace, a residents’ study for remote work, building-wide fibre, and secure underground parking. The loft suits professionals and design-focused buyers who want a distinctive home in a well-connected central quarter.
Estimate only — not financial advice.