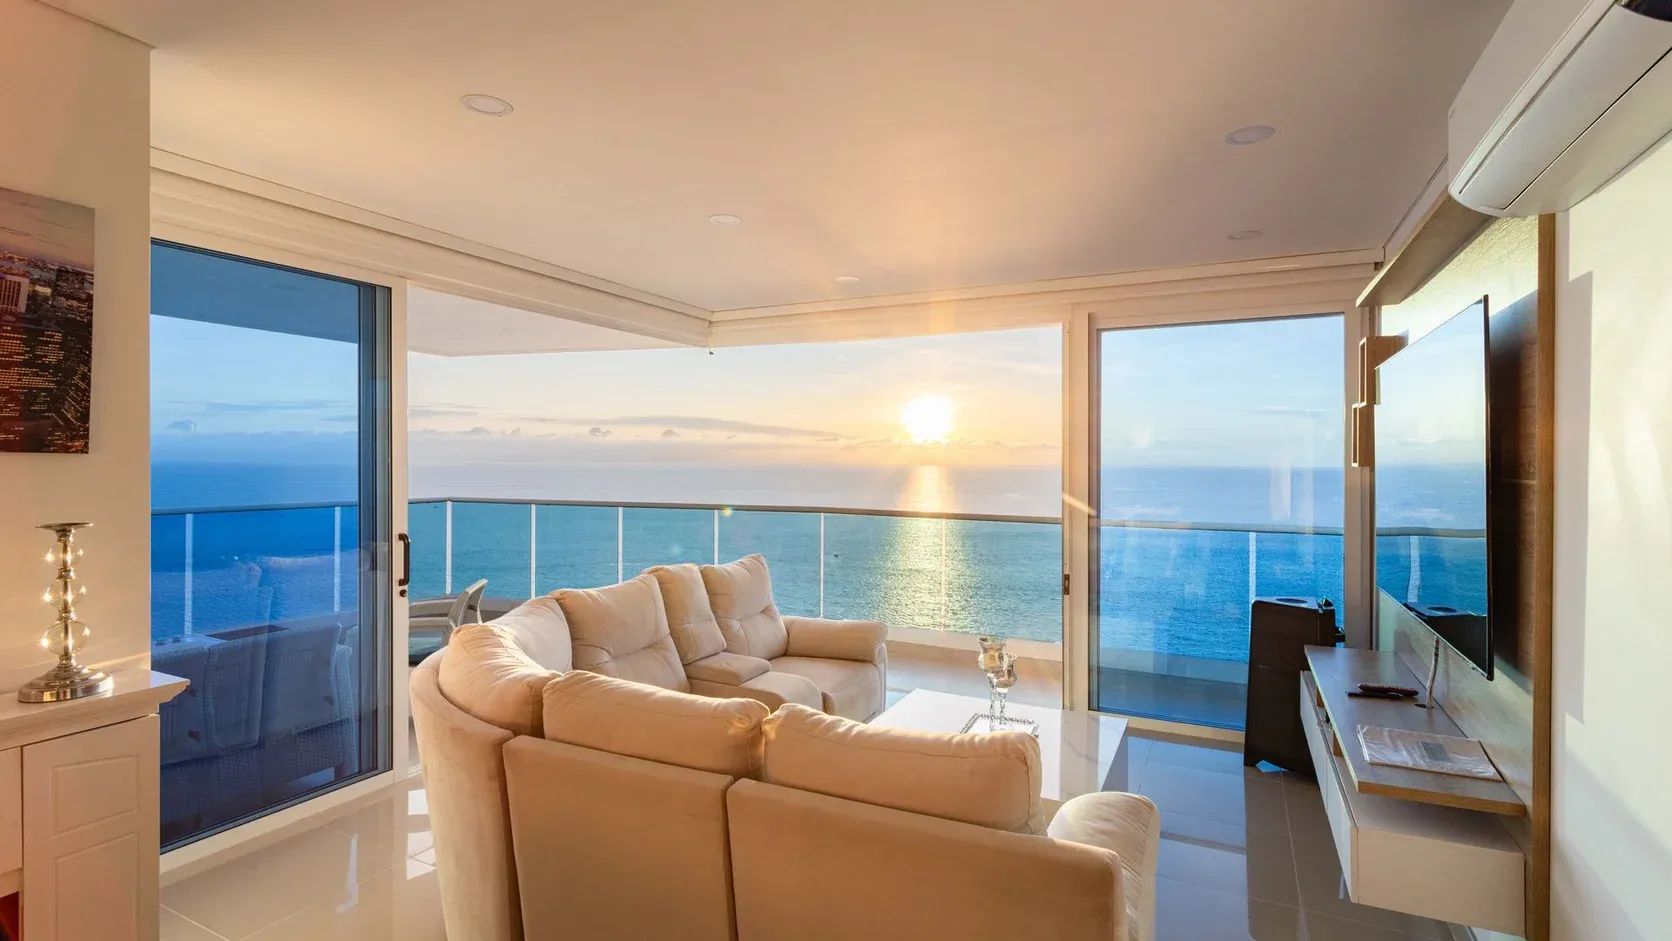
For Sale Featured
€2,450,000 Penthouse
Riva San Michele
San Michele Penthouse
- Beds
- 3
- Baths
- 3
- Area
- 3,200 sq ft
Private details available
View residence →
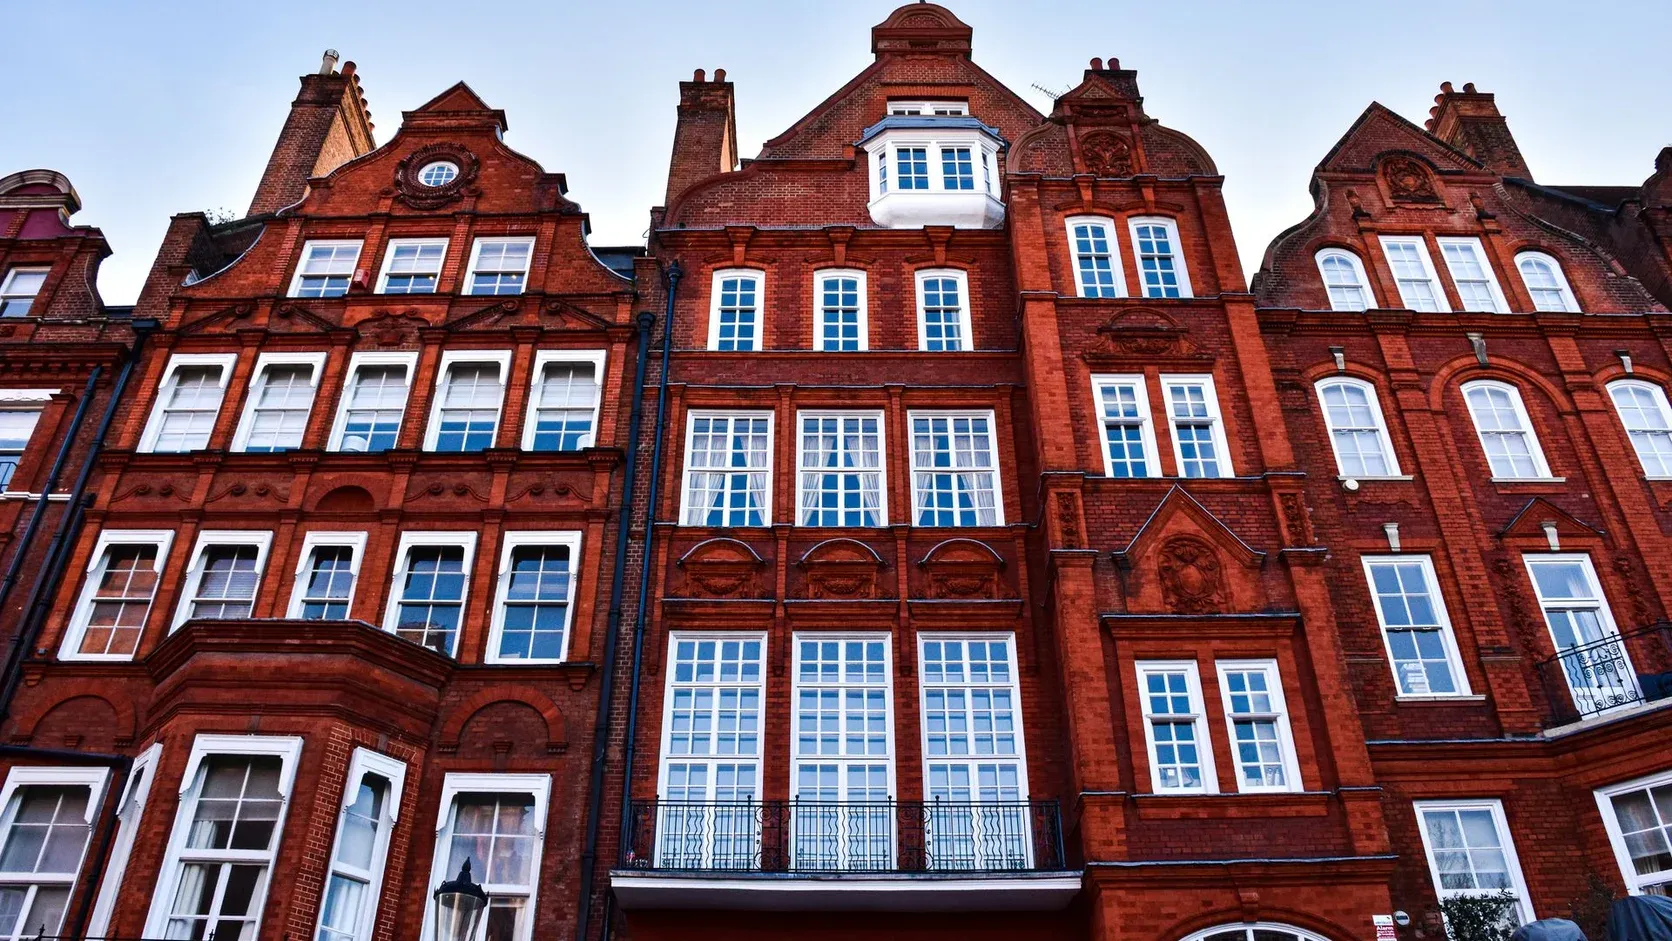
€985,000
A three-bedroom, 2,100 sq ft end-of-row townhouse on Via del Parco at Riva San Michele, with enclosed rear garden and garage. Request a private viewing.
Via del Parco is one of Riva San Michele’s quietest streets — a tree-lined row of townhouses backing onto the green corridor that connects the park to the riverside walk. Casa Ginestra is the end unit, giving it an additional window on the upper floor and a wider rear garden than its neighbours. The layout is practical: an entrance room with built-in bench and coat storage leads to an open kitchen and living space, with engineered oak flooring running to a full wall of sliding glass onto the garden.
The kitchen features quartz worktops, soft-close cabinetry, and an island seating three, with a cloakroom and walk-in pantry just off the main room. Upstairs, the principal bedroom includes a walk-in wardrobe and an en-suite with double vanity and walk-in shower. Two further bedrooms share a well-finished family bathroom, and built-in shelving on the landing provides additional storage and study space.
The rear garden is fully enclosed, with a composite deck, mature planting, and enough lawn for children or a dog. An attached garage with internal access plus driveway parking covers the practicalities. The park, two well-regarded schools, and the weekend market are each within a ten-minute walk — a location that consistently attracts family buyers.
Estimate only — not financial advice.