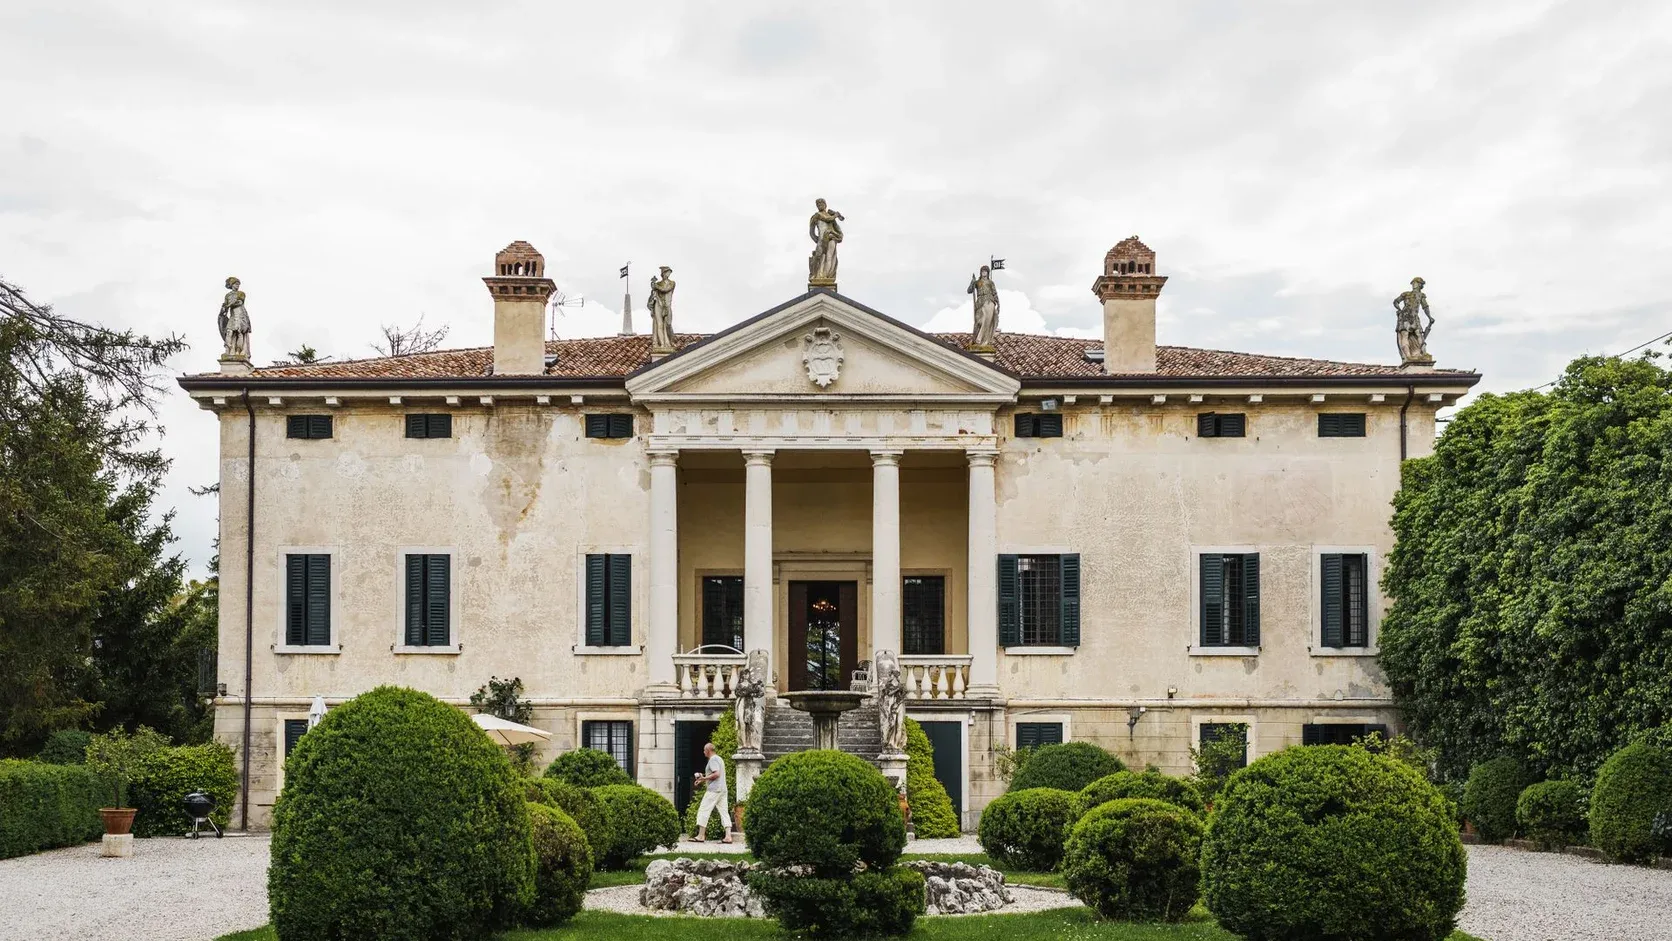
Villa Sant’Orsola
€1,875,000
- Beds
- 5
- Baths
- 4
- Area
- 4,500 sq ft
Overview
A five-bedroom, 4,500 sq ft villa in Borgo Sant’Orsola, fully restored in 2018 with original stonework preserved and all services renewed. Book a viewing.
This villa in Borgo Sant’Orsola underwent a complete restoration in 2018 that preserved its original limestone archways and hand-carved ceiling mouldings while renewing every service behind the walls: radiant floor heating throughout, fully rewired electrical infrastructure, and modern plumbing. The result is a historic residence that requires none of the ongoing compromises older houses typically demand of their owners.
At the centre of the house is a private courtyard garden with mature olive trees and a stone fountain, reached from both the sitting room and the kitchen through iron-framed glass doors. The kitchen features a La Cornue range, Carrara marble worktops, and a walk-in pantry connecting to the dining room. On the upper floor, a walnut-lined library with brass fittings provides a dedicated study with rooftop views.
Below ground, a temperature-controlled cellar holds more than four hundred bottles, alongside a guest suite with its own private entrance — suited to visitors or staff. Five bedrooms across two upper floors, each with hardwood floors, high ceilings, and preserved period details, give a family generous room to settle. The Sant’Orsola square, with its cafés and weekly market, is a short walk from the gate.
Image Gallery
Key Features
- Private courtyard garden
- Restored original stonework and mouldings
- Temperature-controlled wine cellar
- Walnut-lined library
- Kitchen with La Cornue range
- Radiant floor heating throughout
Amenities
- Gated quarter
- Communal gardens
- Resident property management
- Guest parking
- Private storage
- Bicycle store
- A short walk to the Sant’Orsola square
Mortgage Estimate
Estimate only — not financial advice.
- Estimated monthly payment
- —
- Total interest paid
- —